Decide once, not six times
Choosing plaster, tile, coping and decking off tiny samples is how backyards end up not matching the picture in your head. Seeing the whole thing rendered ends the argument before anyone pours concrete.
Home / 3D Pool Design
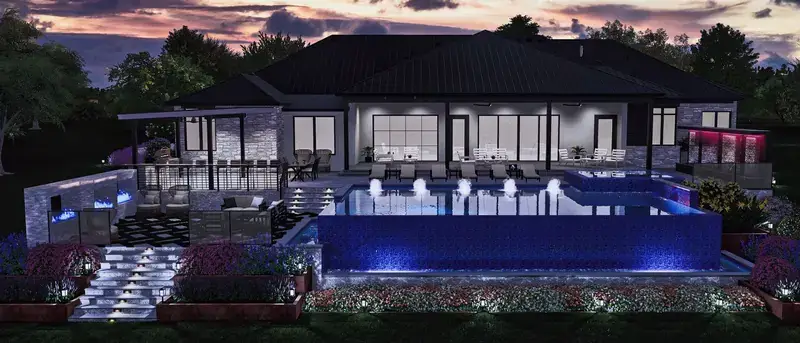
Most pool "designs" are a flat 2D sketch and a promise. This is your actual backyard, modeled to real dimensions and rendered in photorealistic detail — the plaster color, the coping profile, the way the fire bowls throw light on the water at nine at night. Designed by Brian Lee Westfall, who spent 25 years building pools before he ever rendered one.
What's In The Design
A DreamPool design isn't a picture of a pool. It's a decision-making tool — detailed enough that you stop wondering and start choosing.
Why A Builder's Render Is Different
A beautiful render that can't be built is an expensive disappointment. Plenty of designs get sold with a spa elevation that won't drain, a bench that violates the shell, or a fire feature with nowhere to run gas.
Twenty-five years on the construction side means those problems get solved in the model, not in the field. When your builder opens the package, the elevations work, the gas and electrical have a route, and the number he quotes is the number the job actually costs.
Who Commissions A Design
Choosing plaster, tile, coping and decking off tiny samples is how backyards end up not matching the picture in your head. Seeing the whole thing rendered ends the argument before anyone pours concrete.
A photoreal design closes work that a hand drawing loses. Send the layout and get back renders your client can actually picture themselves standing in.
When the pool is one element of a whole-property design, it gets modeled to the same standard as everything around it — grades, planting and hardscape included.
The Process
Photos of your space, rough dimensions or a survey, and a conversation about how you actually want to live outdoors.
The space modeled to scale with a first-pass layout — pool, spa, decking and features placed and rendered.
We swap finishes, move features and adjust elevations until it's exactly right. Change it here, not in concrete.
Full-resolution renders, day and night views, and dimensioned plans your builder can price and permit from.
Want the design as a film you can show off? See cinematic 3D design films.
Your Backyard Dream Starts Here
Describe your dream backyard and get a first-pass concept in seconds — then Brian follows up with your personalized photorealistic 3D walkthrough.
This concept is generated by AI Vision Designs' design assistant to get you started. Brian personally creates every final 3D design. Prefer to talk now? Call (940) 433-4333.